
What Are the Top Precision Machining Companies in 2026?
Choosing a precision machining partner in 2026 is not simply a search for the largest shop or newest equipment. Buyers need dependable parts, clear communication, and repeatable quality. A supplier may promise tight tolerances, but inspection records and sample components offer better evidence. Look for practical capabilities: multi-axis CNC milling and turning, metrology, material expertise, and documented quality controls. Ask how the team handles a drawing revision or a batch that falls outside specification. Those details matter.
This guide examines leading Precision Machining companies through factors that affect real projects: technical range, industry experience, quality systems, production capacity, lead times, and customer support. It also considers whether a company can move from prototypes to production without losing process control. Different buyers need different strengths. A medical-device developer may value traceability; an aerospace supplier may focus on documentation and consistency. No list is perfect. Rankings can change as facilities, teams, and workloads change, so treat any comparison as a starting point, not a guarantee. Before selecting a partner, confirm current capabilities, request relevant quality documentation, and discuss your part’s materials, tolerances, and expected volumes. A brief conversation can reveal gaps that a polished website will not. The best choice is the shop that can explain its process clearly—and show how it will keep your parts within specification.
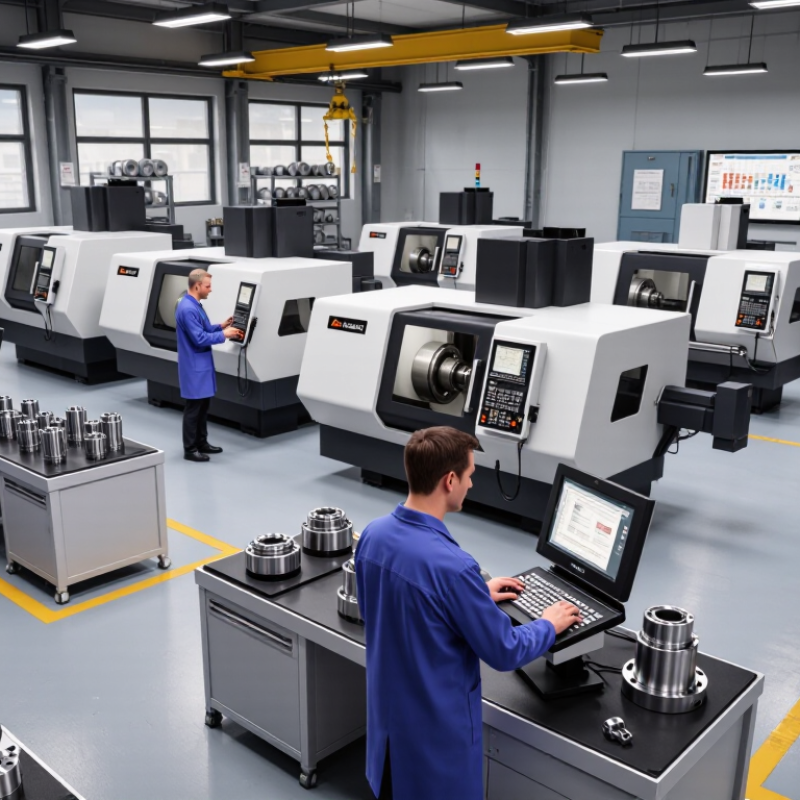
Defining Precision Machining: CNC Processes and ISO 286 Tolerance Classes
Precision machining combines controlled material removal with measurement that verifies the finished part. CNC milling cuts features with rotating tools, while CNC turning shapes parts as they rotate. Grinding can refine surfaces and dimensions. Yet a CNC machine alone does not guarantee accuracy. Tool wear, heat, workholding, and setup errors can shift a dimension by a few micrometres.
ISO 286 helps specify limits and fits for linear dimensions. Its IT grades describe tolerance width: a smaller grade number generally means a tighter tolerance, but the applicable size range matters. A hole and shaft also need fundamental deviations to define their relationship, such as clearance or interference. These classes do not replace geometric tolerances for features like flatness or position. Details matter.
When assessing a precision machining supplier, ask how drawings are interpreted, how tools are monitored, and how critical dimensions are inspected. Look for calibrated measuring equipment, documented inspection records, and clear handling of nonconforming parts. A tighter tolerance is not always better. It may increase cost without improving function. I have seen specifications look precise on paper yet leave room for confusion about datums or measurement methods. A useful supplier raises those questions before cutting metal.
What Are the Top Precision Machining Companies in 2026? - Defining Precision Machining: CNC Processes and ISO 286 Tolerance Classes
This company-free comparison summarizes common precision machining processes and illustrative tolerance capabilities. Values are general planning ranges, not guaranteed specifications or a ranking of suppliers.
Precision Machining Processes and Typical Capabilities
| Machining process | Typical tolerance range | Approximate ISO 286 IT equivalent* | Common applications | Key considerations |
|---|---|---|---|---|
| CNC milling | ±0.025–0.050 mm | IT9–IT11 | Prismatic parts, pockets, slots, and mounting features | Part geometry, workholding, tool reach, and material stability affect results. |
| CNC turning | ±0.010–0.050 mm | IT7–IT11 | Shafts, bushings, threaded features, and rotational components | Concentricity and long-part deflection can influence achievable accuracy. |
| Precision CNC milling or turning | ±0.010–0.025 mm | IT7–IT9 | Close-fitting features and precision housings | Usually requires controlled setups, suitable inspection, and stable process conditions. |
| Wire EDM | ±0.005–0.015 mm | IT6–IT8 | Through-profiles, narrow slots, and hard conductive materials | Only electrically conductive materials can be machined; thickness and flushing affect results. |
| Cylindrical grinding | ±0.0025–0.010 mm | IT4–IT7 | Precision shafts, bearing seats, and hardened cylindrical surfaces | Typically used for round features and controlled surface finish after prior machining. |
| Honing | ±0.0025–0.010 mm | IT4–IT7 | Precision bores, cylinders, and internal bearing surfaces | Improves bore size, geometry, and surface texture; it is generally a finishing operation. |
ISO 286 IT Grade Reference
For the nominal-size interval over 10 mm up to and including 18 mm, the following are standard tolerance widths. An IT grade specifies a tolerance width; it does not by itself define the upper and lower limits of a fit.
| ISO 286 grade | Tolerance width for the 10–18 mm size interval | General interpretation |
|---|---|---|
| IT4 | 5 µm (0.005 mm) | Very fine tolerance |
| IT5 | 8 µm (0.008 mm) | Fine tolerance |
| IT6 | 11 µm (0.011 mm) | Precision tolerance |
| IT7 | 18 µm (0.018 mm) | Precision engineering tolerance |
| IT8 | 27 µm (0.027 mm) | Close engineering tolerance |
| IT9 | 43 µm (0.043 mm) | Medium engineering tolerance |
| IT10 | 70 µm (0.070 mm) | General engineering tolerance |
| IT11 | 110 µm (0.110 mm) | Coarser engineering tolerance |
| IT12 | 180 µm (0.180 mm) | Coarse tolerance |
Note: Process ranges are indicative examples and vary with part size, material, geometry, machine condition, setup, and measurement method. The approximate IT equivalents compare the process tolerance-zone width with the ISO 286 width for the stated 10–18 mm size interval; they are not a substitute for a fully specified limit, fit, or drawing requirement.
Related Posts
-
What Are the Top 10 Precision Machining Companies in China?
-
What Is CNC Machining and How Does It Work?
-
How to Choose a CNC Machining Supplier in 2026?
-
Discovering Reliable Suppliers with Effective Strategies for Cnc Machining Success
-
Unlocking Precision: The Future of Cnc Machine Multi Axis for Global Manufacturers
-
Understanding the Advantages of CNC Milling and Turning Applications for Diverse Industries

Certified Quality System

 Find Your Solutions ▶
NORTH EASTON MACHINE • 218 Elm Street • North Easton, MA 02356 • 508-238-6219