
How to Choose a CNC Machining Supplier in 2026?
Choosing a Cnc Machining supplier in 2026 requires more than comparing hourly rates. The right partner must match your part requirements, production volume, risk level, and delivery expectations. A supplier producing a small aluminum prototype may not handle hardened steel batches reliably. That difference matters.
Look for evidence, not polished promises. Ask for recent inspection reports, material certificates, process records, and examples of similar components. Confirm available machines, achievable tolerances, surface finishing options, and inspection equipment. A coordinate measuring machine, documented calibration, and traceable quality checks can reveal more than an attractive website. Supplier communication also deserves close attention. Clear drawings, fast technical questions, and honest lead-time updates often prevent expensive delays.
Cost still matters. However, the lowest quotation may exclude tooling, finishing, packaging, or corrective work. Request a detailed quotation with assumptions stated clearly. Discuss design-for-manufacturing feedback before production begins. Experienced engineers may identify a sharp internal corner, thin wall, or unrealistic tolerance that increases cost. Good suppliers explain these issues without forcing unnecessary changes.
No supplier is perfect. I would not rely on a single audit visit or one successful sample. Capabilities can change with staff, workloads, and equipment maintenance. Review performance over time, including delivery consistency, nonconformance handling, and response quality. A practical decision combines technical proof, commercial transparency, and professional judgment. In 2026, the strongest Cnc Machining partnership will be measurable, communicative, and resilient when production becomes difficult.
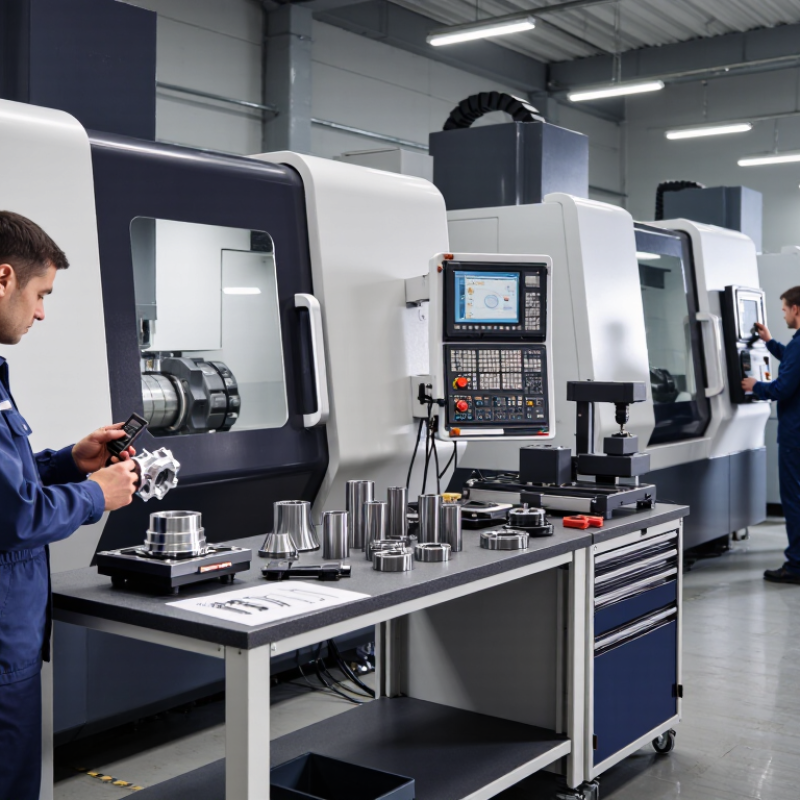
Define Part Requirements: Materials, Volumes, and ±0.01 mm Tolerances
Choosing a CNC machining supplier in 2026 starts with a disciplined part definition. List the exact material grade, heat treatment, finish, annual volume, and forecast changes. A ±0.01 mm tolerance is not decoration. It affects tooling, fixturing, inspection, and price. Grand View Research’s 2024 report valued the global CNC machine market at USD 83.99 billion in 2023. It also forecasts a 9.5% compound annual growth rate through 2030. More capacity does not guarantee better control. Details matter.
Ask suppliers for evidence, not polished promises. Request material certificates, calibrated CMM records, first-article reports, and sample inspection data. For an aluminum housing, identify datum surfaces and critical bores before quoting. For small batches, setup cost can dominate unit price. Small volumes hurt. For repeat production, process capability and SPC data matter more. Deloitte’s 2024 Manufacturing Industry Outlook reported that nearly half of manufacturers face labor and skills shortages. That pressure can affect inspection staffing and delivery reliability. The report’s broad survey does not replace a supplier audit.
Send a controlled RFQ with a marked drawing, 3D model, revision level, and acceptance criteria. Ask whether ±0.01 mm applies at room temperature after finishing. Ask how the supplier controls thermal drift, tool wear, and measurement uncertainty. A supplier should explain its rejection process clearly. I would not force every feature into a tight tolerance. That often raises cost without improving function. Still, critical bores deserve traceable inspection and repeatability evidence. A capable partner can discuss volumes honestly, including the awkward forecast that may be wrong.
How to Choose a CNC Machining Supplier in 2026? - Define Part Requirements: Materials, Volumes, and ±0.01 mm Tolerances
CNC Supplier Selection Matrix by Part Requirement
Use this matrix to match your material, production volume, dimensional tolerance, finishing needs, and quality documentation with the supplier capabilities required for reliable CNC machining.
| Part Requirement | Typical Material | Recommended Volume | Critical Dimensional Requirement | Suitable CNC Process | Required Quality Evidence | Supplier Evaluation Focus |
|---|---|---|---|---|---|---|
|
Prototype Functional housing or bracket |
Aluminum 6061-T6 Density: approximately 2.70 g/cm³ |
1–10 parts One-off or engineering validation |
General dimensions: ±0.05 mm Critical holes or fits: ±0.01 mm |
3-axis or 5-axis milling CNC turning for round features |
|
Ability to review drawings, identify datum features, and separate general tolerances from critical tolerances. |
|
Low Volume Precision mechanical assembly |
Stainless steel 304 Density: approximately 8.00 g/cm³ |
10–100 parts per order Repeated small batches |
General dimensions: ±0.05 mm Bearing or locating features: ±0.01 mm |
3-axis milling, turning, and secondary deburring |
|
Stable workholding, repeatable tool offsets, controlled deburring, and documented inspection procedures. |
|
Medium Volume Repeated production component |
Aluminum 7075-T6 Density: approximately 2.81 g/cm³ |
100–1,000 parts per year Scheduled repeat production |
General dimensions: ±0.05 mm Functional interfaces: ±0.01 mm |
CNC milling with standardized fixtures Automated probing where appropriate |
|
Production repeatability, fixture design, tool-life monitoring, capacity planning, and documented change control. |
|
High Volume Repetitive turned part |
Free-machining steel or stainless steel Material grade must be specified on the drawing |
More than 1,000 parts per year Ongoing production schedule |
General dimensions: ±0.05 mm Shaft, bore, and thread features: ±0.01 mm where specified |
CNC turning with bar feeding Secondary threading, chamfering, or washing |
|
Cycle-time control, preventive maintenance, automated gauging, batch traceability, and backup capacity. |
|
Corrosion Resistant Fluid-contact or outdoor component |
Stainless steel 316L Density: approximately 8.00 g/cm³ |
25–500 parts per order Quantity depends on application and certification needs |
General dimensions: ±0.05 mm Sealing surfaces and bores: ±0.01 mm when required |
CNC milling or turning Passivation or electropolishing may be specified separately |
|
Prevention of cross-contamination, control of burrs and embedded particles, and documented surface-treatment flow. |
|
Engineering Plastic Insulating spacer or low-load guide |
PEEK or acetal Material selection depends on temperature, chemical exposure, and load |
5–250 parts per order Prototype through small-batch production |
General dimensions: ±0.10 mm Critical dimensions: ±0.02–0.05 mm, subject to geometry and environmental conditions |
CNC milling or turning Low-clamping-force workholding |
|
Understanding of thermal expansion, moisture effects, deformation risk, and suitable cutting parameters for plastics. |
|
Precision Assembly Multi-part mechanism |
Mixed materials: aluminum, steel, stainless steel, or engineering plastic Each material should have a separate drawing or bill-of-material entry |
10–500 complete assemblies Parts may be produced in different quantities |
Critical mating features: ±0.01 mm Assembly-level alignment and fit must be defined |
Multi-operation CNC machining Controlled assembly and functional testing |
|
Datum control across operations, part-to-part matching, revision management, and responsibility for final assembly quality. |
Related Posts
-
What Is CNC Machining and How Does It Work?
-
Understanding the Advantages of CNC Milling and Turning Applications for Diverse Industries
-
2026 Top CNC Milling and Turning Suppliers Worldwide?
-
Understanding Industry Production Standards for the Best Multi Axis Cnc Milling Machine
-
Unlocking Precision: How CNC Machining Transforms Custom Manufacturing
-

Discovering Reliable Suppliers with Effective Strategies for Cnc Machining Success

Certified Quality System

 Find Your Solutions ▶
NORTH EASTON MACHINE • 218 Elm Street • North Easton, MA 02356 • 508-238-6219