Why Choose CNC Parts for Precision Manufacturing?

Why Choose CNC Parts for Precision Manufacturing?

Precision manufacturing now demands more than tight dimensions. It requires repeatability, traceability, and controlled production costs. Cnc Parts support these goals through computer-guided cutting, turning, milling, and inspection. A digital model can become a metal component with measured tolerances and consistent tool paths. The result is practical: holes align, mating surfaces fit, and replacement parts perform more predictably.

Industry data reflects this movement. Deloitte’s 2024 Smart Manufacturing and Operations Survey found that 86% of surveyed manufacturers expect smart manufacturing to become a primary competitiveness driver within three years. CNC equipment fits this shift because production data, tooling information, and inspection results can connect within a broader digital workflow. The International Federation of Robotics reported 541,302 industrial robots installed worldwide in 2023, showing how factories continue investing in automation. CNC machining is not identical to robotics, but both depend on controlled, repeatable processes.

Still, CNC is not magic. Material hardness, tool wear, coolant conditions, and operator decisions can change the final result. A poorly prepared drawing can produce an accurate mistake. That assumption needs testing. Engineers should review tolerances, surface finishes, datum structures, and inspection methods before production begins. The U.S. National Institute of Standards and Technology emphasizes measurement traceability and uncertainty as foundations of reliable manufacturing results. For this reason, choosing Cnc Parts means choosing a process, not merely a machine. When design intent, machine capability, and verification work together, CNC machining can deliver dependable precision at useful production volumes.
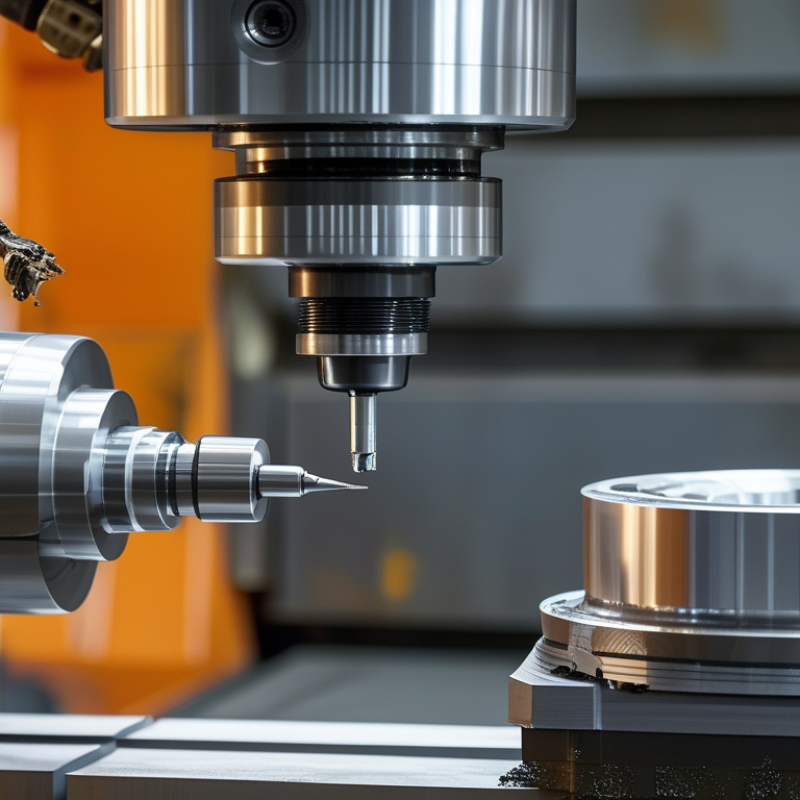
Why Choose CNC Parts for Precision Manufacturing?

What CNC Parts Are and How They Support Precision Manufacturing

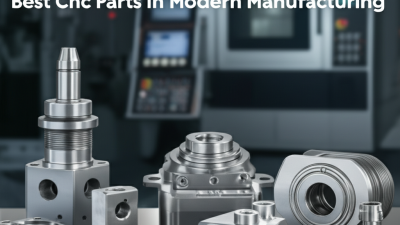
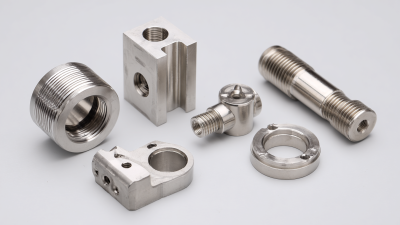
CNC parts are components shaped by computer-controlled machines. CNC means computer numerical control. The machine follows digital design data with measured, repeatable movements.

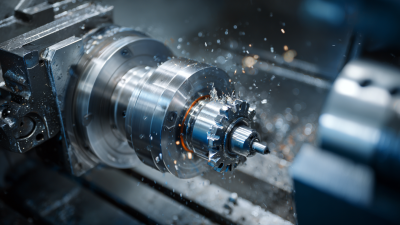
Milling cuts flat surfaces, slots, and complex pockets. Turning creates round parts, shafts, and precise bores. A machined aluminum bracket may need a clean 0.02 mm edge tolerance. That accuracy helps assemblies fit without force or unwanted movement. CNC production also supports consistent batches, which is valuable when replacement parts must match the original.

Precision does not happen automatically. A worn tool, loose fixture, or incorrect cutting speed can affect every part. Inspection may include calipers, micrometers, gauges, or coordinate measuring equipment. In practical manufacturing, the drawing, material, machining method, and inspection plan must agree. One overlooked tolerance can create an expensive assembly problem. This is where experience matters. Even a well-programmed process may need adjustment after the first sample.

Tips: Define critical dimensions clearly. Choose materials that suit heat, load, and corrosion conditions. Request a first-article inspection for important parts. Check surface finish requirements, too. They are easy to overlook.

How CNC Machining Achieves Dimensional Accuracy and Repeatability

Why Choose CNC Parts for Precision Manufacturing?

How CNC Machining Achieves Dimensional Accuracy and Repeatability

CNC machining achieves accuracy through controlled motion, stable fixturing, and carefully measured cutting tools. Digital designs guide each axis with predictable coordinates. This reduces manual variation between parts. A rigid setup also limits vibration during cutting, especially when machining small holes or thin walls.

Tool calibration matters. Before production, operators check tool length, diameter, and wear. In-process probing can verify critical surfaces without removing the workpiece. Temperature control also helps, because metal expands during long machining cycles. Even a small thermal shift can affect a tight tolerance.

Consistency is the real advantage. Repeated tool paths produce matching features across many components. Inspection with calibrated gauges or coordinate measuring equipment confirms the results. Still, no process is flawless. I have seen minor burrs, workholding pressure, or material movement change an otherwise accurate part. That is why experienced teams review first-piece measurements and adjust feeds, speeds, or offsets when needed. Small corrections protect repeatability. Human judgment still matters.

Which Materials and Designs Are Suitable for CNC Parts

CNC parts perform best when material and geometry match the working environment. There is no universal best choice. Aluminum suits lightweight housings, brackets, and heat-sensitive assemblies because it machines quickly and resists corrosion. Stainless steel handles moisture, wear, and repeated cleaning, but it needs more cutting force. Brass works well for fittings and electrical components. Engineering plastics can reduce weight and friction, although heat and tolerance changes require careful testing. In production work, I verify hardness, temperature, load, and surface requirements before approving a material.

Design decisions affect accuracy as much as material selection. Use consistent wall thicknesses where possible. Add radii instead of sharp internal corners. A small radius reduces tool stress and improves surface quality. Deep pockets, thin ribs, and narrow slots may increase machining time or cause distortion. Datum surfaces should be clear and accessible for reliable inspection. I have seen attractive designs fail because a tool could not reach one corner. That mistake is easy to overlook during CAD review. Tolerances should reflect function, not personal preference.

Tips: Keep holes aligned with standard tool sizes. Avoid unnecessary tight tolerances. Specify the finish only where it matters. Request a prototype when heat, vibration, or chemical exposure is uncertain. Measure critical features after machining, not only from the drawing. A design can be technically correct and still be costly. Review it with the machinist before production. Small changes often improve consistency, lead time, and part reliability.

Why Choose CNC Parts for Precision Manufacturing?

CNC machining is suitable for complex geometries, tight tolerances, prototypes, and low-to-medium production volumes. Material selection should balance strength, weight, corrosion resistance, machinability, and application requirements.

Design guidance: Use uniform wall thickness, internal corner radii, standard hole sizes, accessible tool paths, and avoid unnecessarily deep cavities. The values shown are representative room-temperature properties and may vary by alloy, temper, and specification.

Reference basis: typical published engineering values for Aluminum 6061-T6, AISI 1018 steel, AISI 304 stainless steel, C360 brass, and Ti-6Al-4V titanium.

How CNC Parts Compare with Conventional Manufacturing Methods

Why Choose CNC Parts for Precision Manufacturing?

CNC parts offer tighter control than many conventional manufacturing methods. A programmed machine follows digital dimensions with consistent tool movement. This repeatability matters when shafts, brackets, or housings must fit together repeatedly. Conventional methods, such as manual milling or drilling, depend more heavily on operator skill. Experienced machinists can produce excellent results, but human variation may increase across larger batches.

CNC production also handles complex profiles, angled surfaces, and repeated holes efficiently. Design changes usually require editing the digital file instead of rebuilding a physical guide. However, CNC is not automatically the cheaper choice. Programming, fixture preparation, and tooling can raise costs for simple, low-volume parts. Conventional methods may remain practical for one-off repairs or basic shapes. That distinction is easy to overlook.

Tips: Compare the part’s tolerance, quantity, material, and geometry before choosing a process. Request a drawing review and confirm critical dimensions early. Leave realistic machining allowances. Tight tolerances everywhere can add cost without improving performance. A trial part can reveal vibration, tool wear, or fixture problems before full production. CNC feels precise, but it still needs careful inspection. Mistakes in the model can be repeated perfectly. That is an uncomfortable limitation. Reference gauges, coordinate checks, and documented inspection results help make the final decision more reliable.

Why Choose CNC Parts for Precision Manufacturing? - How CNC Parts Compare with Conventional Manufacturing Methods

Evaluation Dimension CNC Parts Conventional Manufacturing Methods Practical Advantage of CNC
Typical dimensional tolerance Approximately ±0.01–±0.05 mm for many machined features, depending on the machine, material, tooling, and inspection process. Approximately ±0.05–±0.20 mm for manual machining or general-purpose processes; dedicated tooling may improve consistency. Supports tighter fits and more predictable assembly performance.
Repeatability Often within approximately ±0.005–±0.02 mm on a well-maintained machine under controlled conditions. More dependent on operator skill, manual measurement, fixture quality, and process variation. Produces more consistent parts across repeated production runs.
Surface roughness Commonly about Ra 0.8–3.2 µm after standard milling or turning; finer finishes may require additional passes or finishing. Commonly about Ra 1.6–6.3 µm for general manual machining, depending on equipment and operator technique. Provides more controllable functional and cosmetic surfaces.
Geometric complexity Can produce complex pockets, contours, holes, threads, and multi-axis features from digital CAD data. Complex shapes may require multiple setups, special fixtures, skilled labor, or dedicated dies and molds. Reduces the need for multiple operations and specialized tooling.
Design changes Usually implemented by revising the CAD model or CNC program, with limited physical tooling changes. Changes may require modified fixtures, patterns, dies, molds, or extensive manual rework. Accelerates prototyping and engineering iterations.
Setup and tooling cost Typically requires programming, workholding, and cutting tools, but no dedicated mold or stamping die for each part design. May involve lower equipment automation but higher dedicated tooling costs for dies, molds, patterns, or special fixtures. Often more economical for prototypes, custom parts, and low-to-medium production volumes.
Typical production volume Well suited to one-off parts, prototypes, replacement components, and low-to-medium volume batches. Dedicated casting, stamping, or forming processes generally become more cost-effective at high volumes after tooling investment. Offers greater flexibility when demand or design requirements may change.
Material compatibility Compatible with many metals and engineering plastics, including aluminum, steel, stainless steel, brass, copper, titanium, and PEEK, subject to machine capability. Material options depend strongly on the selected process; casting, forming, and manual methods each have different limitations. Provides broad material choice without changing the basic digital production workflow.
Production lead time Commonly several working days to a few weeks, depending on complexity, quantity, material availability, finishing, and inspection requirements. May range from several days for simple manual work to several weeks or more when dedicated tooling and process development are required. Shortens the path from approved design to usable parts in many low-volume applications.
Labor dependence Reduces direct manual intervention after programming, although setup, inspection, tool management, and process planning still require skilled personnel. Often depends more heavily on operator technique for positioning, cutting, measurement, and repeat production. Improves process standardization and reduces operator-to-operator variation.
Material waste Produces chips because it is a subtractive process; nesting, toolpath optimization, and material recycling can reduce waste. Waste varies by method: machining also creates chips, while forming may reduce scrap but can require trim, runners, or process allowances. Allows material usage to be estimated accurately from the digital model and process plan.
Quality control Digital programs, probing, coordinate measuring machines, and documented inspection plans can support traceable quality control. Quality depends more on manual inspection frequency, measurement equipment, tooling condition, and operator consistency. Makes process verification and production repeatability easier to manage.
Best-fit applications Precision housings, brackets, shafts, fixtures, prototypes, replacement parts, and components with complex or repeated features. Simple repairs, basic manual work, very high-volume production, and processes where forming or casting is more efficient. Combines precision, flexibility, and repeatability for a wide range of engineered components.

Note: The figures shown are indicative industry ranges rather than guaranteed specifications. Actual results depend on machine condition, material, part geometry, tooling, workholding, programming, operator expertise, inspection method, and production requirements.

What Factors Determine Whether CNC Parts Are the Right Choice

CNC parts make sense when accuracy, repeatability, and material strength matter. The decision depends less on machine capability than on production reality. A prototype may need one complex aluminum housing, while a larger order may justify dedicated fixtures and optimized toolpaths. Cost changes sharply with setup time, programming, tolerance, surface finish, and inspection requirements.

The 2024 World Robotics report recorded 541,302 new industrial robot installations worldwide in 2023. This growth reflects rising demand for repeatable production, but automation does not make every CNC project economical. Tight tolerances below 0.01 mm can require slower cutting, thermal control, and additional measurements. That detail is easy to underestimate. Material also matters: titanium, hardened steel, and engineering plastics demand different tools, speeds, and coolant strategies.

Geometry should be examined early. Deep cavities, thin walls, and hidden internal features can increase tool deflection or require multi-axis access. For simple flat brackets, another process may cost less. The 2023 International Federation of Robotics data also shows continued investment in automated manufacturing, yet labor and machine availability still vary by region. A practical review should compare annual volume, lead time, tolerances, material, inspection needs, and finishing. Even experienced engineers sometimes over-specify a drawing. That mistake deserves a second look.

Certified Quality System

© North Easton Machine Company, Inc. All rights reserved. • Site: Blog
NORTH EASTON MACHINE • 218 Elm Street • North Easton, MA 02356 • 508-238-6219