How to Choose the Right Screw Machining Supplier?

Choosing the right Screw Machining supplier requires more than comparing hourly rates. It demands evidence, process knowledge, and careful questioning. Deloitte’s 2024 Global Smart Manufacturing Survey found that 86% of manufacturing leaders view smart manufacturing as a major competitiveness driver. This finding matters because capable suppliers increasingly connect CNC equipment, inspection systems, and production data.

Market research also shows strong investment in advanced machining. Grand View Research estimates that the global CNC machine market will expand significantly through 2030. However, growth does not guarantee consistent supplier performance. A modern machine shop may still struggle with tool wear, operator turnover, or weak inspection discipline.

Look for measurable proof. Ask about first-pass yield, corrective-action response time, traceability, and capacity during peak demand. Request sample inspection reports, not polished promises. Check whether the supplier controls material certificates, revision changes, and gauge calibration. A bright factory floor can hide unreliable processes.

W. Edwards Deming, a manufacturing quality expert, offered a practical warning: “In God we trust; all others must bring data.” His principle fits supplier selection perfectly. Data should include capability studies, tolerance history, delivery performance, and documented corrective actions.

There is no perfect supplier.

A thoughtful buyer should also examine personal bias. The lowest quote may look efficient, yet repeated sorting, delays, and rejected parts can erase the savings. The strongest choice is usually the supplier that communicates clearly, measures honestly, and demonstrates stable Screw Machining performance on parts similar to yours. Check the evidence twice. Supplier selection is a technical decision, but it is also a test of judgment.

How to Choose the Right Screw Machining Supplier?

Define Your Screw Machining Requirements and Quality Standards

Choosing a screw machining supplier starts with a precise requirement, not a low unit price. Define the material, screw diameter, thread form, length, quantity, and delivery schedule. State every critical tolerance, such as ±0.02 mm on the shaft diameter. Include surface finish, hardness, coating, and burr limits. A clear drawing should identify critical-to-function dimensions and inspection methods.

Quality standards must be measurable. Ask whether the supplier uses calibrated gauges, first-article inspection, in-process checks, and final sampling. Require material certificates and lot traceability for safety-critical parts. The ISO Survey 2022 recorded 1,265,216 ISO 9001 certificates worldwide. However, certification does not guarantee perfect components. Your purchase order still needs measurable acceptance criteria.

Tips: Request three sample parts before approving production. Compare thread gauges, dimensions, and surface defects under consistent lighting. Define the sampling level in writing, such as ISO 2859-1 procedures. Ask for inspection records, not only verbal assurances. A vague tolerance creates avoidable disputes.

Deloitte’s 2023 Smart Manufacturing and Operations Survey found that 86% of manufacturers expect smart manufacturing to drive competitiveness within five years. For screw machining, this supports digital inspection records and traceable process data. Still, software cannot correct an unclear drawing. I have seen technically capable suppliers miss requirements because the customer never defined burr height or thread acceptance. Leave room for review. The specification may need revision after the first inspection batch.

Evaluate Supplier Expertise, Equipment, and Production Capabilities

Choosing the right screw machining supplier starts with practical expertise, not attractive promises. Review their experience with similar materials, thread forms, diameters, and tolerance levels. A supplier familiar with brass, stainless steel, or engineering plastics should explain cutting behavior clearly. Ask for sample inspection reports and production examples. Their answers should feel specific, not rehearsed.

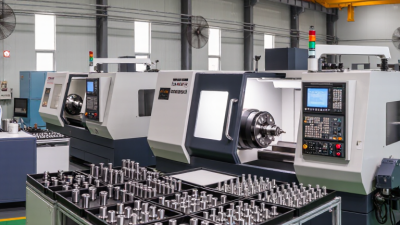
Equipment reveals how consistently a supplier can perform. Check whether their CNC lathes, Swiss-type machines, or multi-spindle equipment match your part size and volume. Confirm their inspection tools, including optical comparators, micrometers, and thread gauges. Reliable suppliers document calibration and maintain traceability from raw material to packed components. Production capability matters just as much. Discuss daily capacity, setup times, backup machines, and response plans for urgent changes. I once underestimated changeover time, and the delivery schedule suffered. That mistake was avoidable.

Tips: Request a small trial run before approving full production. Measure critical features yourself when possible. Ask how operators handle tool wear, surface defects, and rejected pieces. A capable supplier will discuss problems openly. Be cautious when every answer sounds perfect. Real manufacturing includes adjustments, learning, and occasional surprises. Confirm lead times in writing, but also ask what could affect them. Review communication speed, technical drawings, material certificates, and corrective-action records. These details often reveal more than a polished sales presentation.

Compare Materials, Tolerances, Finishes, and Customization Options

Choosing a screw machining supplier starts with material discipline, not a low unit price. The 2024 USGS Mineral Commodity Summaries reports that zinc remains essential for corrosion-resistant coatings, while copper supports electrical and thermal applications. Ask whether the supplier verifies each heat or lot with material certificates. A bright sample can still hide the wrong alloy. Request hardness, tensile strength, and machinability data before approving production.

Tolerance claims need practical evidence. A supplier may quote ±0.01 mm, but that figure can change with diameter, length, heat treatment, and inspection temperature. Review capability studies, gauge calibration records, and inspection reports. ISO 2768 can guide general tolerances, but it does not replace drawing-specific controls. For threads, confirm the required class, pitch diameter limits, and gauge method. Small details matter.

Finishes should match the working environment. Salt spray hours alone do not predict field life, so request coating thickness and adhesion results. The 2024 World Steel Association data shows global crude steel production exceeding 1.8 billion tonnes, reflecting a huge and varied material supply. Availability does not equal suitability. Compare passivation, plating, black oxide, and dry-film options for salt, heat, and friction exposure. Customization may include knurling, slots, reduced heads, secondary drilling, or controlled packaging. Ask for first-article samples with the actual finish. I have seen “identical” samples behave differently after washing. That should trigger another review.

How to Choose the Right Screw Machining Supplier? Compare Materials, Tolerances, Finishes, and Customization Options

Evaluation Dimension Standard Supplier Profile Precision Supplier Profile High-Precision Supplier Profile What to Confirm Before Ordering
Typical Materials Brass Aluminum Mild Steel
Suitable for general fasteners, fittings, bushings, and low-to-medium load components.
Stainless Steel Alloy Steel Free-Machining Steel
Suitable for tighter dimensional control, corrosion resistance, and repeat production.
Titanium Nickel Alloys Engineering Plastics
Suitable for demanding aerospace, medical, chemical, and high-temperature applications.
Ask for material certificates, applicable standards, heat-treatment requirements, and confirmation that the supplier regularly machines the selected alloy.
Dimensional Tolerance Commonly around ±0.05 to ±0.10 mm for standard turned features, depending on part size, geometry, and material. Commonly around ±0.01 to ±0.05 mm on selected features when process control and inspection equipment are appropriate. Tolerances of approximately ±0.005 to ±0.01 mm may be achievable on suitable features, but they must be reviewed individually. Do not evaluate tolerance claims without considering feature size, geometric tolerances, thread requirements, surface finish, batch size, and measurement method.
Thread Capability Internal and external metric or inch threads produced by tapping, threading, or rolling for commonly used sizes. Better control of pitch diameter, thread fit, concentricity, and thread-to-datum relationships for functional assemblies. Specialized control for miniature, fine-pitch, left-hand, multi-start, or tight-fit threads, subject to machine and tooling limits. Confirm thread standard, class of fit, GO/NO-GO gauging, thread depth, runout, minimum wall thickness, and whether thread rolling is available.
Surface Finish As-machined surfaces commonly fall within approximately Ra 1.6–6.3 µm, depending on tooling, feed rate, and material. Fine turning or grinding can commonly achieve approximately Ra 0.8–1.6 µm on appropriate surfaces. Grinding, polishing, lapping, or superfinishing may achieve approximately Ra 0.2–0.8 µm where geometry permits. Specify Ra or another recognized surface-finish parameter, measurement direction, inspected areas, and whether the requirement applies before or after coating.
Corrosion Protection Oil coating, clear passivation for suitable stainless steels, or basic plating options may be available. Zinc plating, nickel plating, black oxide, chemical conversion coating, and passivation are commonly supported through qualified finishing partners. Controlled passivation, electropolishing, specialty plating, or application-specific coatings may be available with documented process controls. Confirm coating specification, thickness, salt-spray or corrosion requirement, hydrogen-embrittlement controls, masking areas, and dimensional allowance.
Heat Treatment Basic stress relieving or hardening may be offered for suitable carbon and alloy steels. Quenching and tempering, case hardening, induction hardening, and precipitation hardening may be available according to material grade. Application-specific hardness, case depth, distortion control, and post-treatment grinding may be supported for demanding components. Request hardness range, treatment standard, case depth where applicable, distortion limits, and heat-treatment certificates.
Geometric Control Suitable for basic concentricity, perpendicularity, and runout requirements on less complex parts. Better control of concentricity, circular runout, total runout, coaxiality, and perpendicularity through multi-operation process planning. Advanced control using precision turning, grinding, probing, fixture design, and controlled datum structures. Review the drawing’s datum scheme and ask how the supplier will maintain relationships between threads, diameters, shoulders, holes, and reference surfaces.
Production Volume Often economical for prototypes, samples, repair parts, and small-to-medium batches. Well suited to repeat orders and medium-volume production with documented setup and inspection procedures. Best suited to critical, high-value parts where process validation, traceability, and consistent capability justify additional engineering cost. Compare setup cost, unit price, minimum order quantity, batch-to-batch consistency, raw-material purchasing, and reordering arrangements.
Inspection Equipment Calipers, micrometers, thread gauges, height gauges, and basic optical inspection may be available. Coordinate measuring machines, optical comparators, surface-finish testers, hardness testers, and calibrated gauges may be available. Advanced CMMs, form testers, roundness equipment, profilometers, vision systems, and specialized thread measurement may be available. Verify calibration traceability, inspection frequency, sampling plan, first-article inspection capability, and whether inspection reports are included.
Quality Documentation Basic dimensional inspection report and material identification may be provided upon request. First-article reports, material certificates, process records, nonconformance reports, and batch traceability are more commonly available. Full traceability, control plans, process capability studies, documented corrective actions, and industry-specific quality records may be supported. Define required documents before production, including material certificates, inspection reports, coating certificates, hardness results, and certificate of conformity.
Customization Options Custom lengths, diameters, thread sizes, head styles, grooves, chamfers, and drilling operations. Custom drive features, reduced shanks, special shoulders, cross-holes, slots, multi-diameter profiles, and controlled thread locations. Complex turned geometries, miniature components, Swiss-type machining, secondary grinding, custom tooling, and integrated inspection plans. Supply a fully dimensioned drawing or 3D model with material, finish, tolerances, thread details, quantity, packaging, and revision level.
Lead-Time Expectation Shorter lead times are more likely for standard materials, simple geometries, and readily available tooling. Additional time may be required for custom tooling, material certification, process setup, inspection, and secondary finishing. Qualification, first-article inspection, specialty materials, grinding, coating, and detailed documentation can substantially extend the schedule. Request a written schedule covering drawing review, prototype approval, first article, production, finishing, final inspection, and shipping.
Best Overall Fit Cost-sensitive applications with moderate tolerances, conventional materials, and straightforward screw or turned-part designs. Production parts requiring reliable repeatability, tighter tolerances, controlled finishes, and documented inspection. Safety-critical or technically demanding parts requiring narrow tolerances, specialized materials, advanced inspection, and full traceability. Select the supplier whose verified process capability matches the most demanding requirement—not simply the supplier offering the lowest quotation.

Note: The tolerance and surface-finish ranges shown are typical machining references, not universal guarantees. Actual capability depends on part geometry, material, machine condition, tooling, batch size, environmental control, inspection method, and drawing requirements.

Assess Quality Control, Certifications, Lead Times, and Pricing

How to Choose the Right Screw Machining Supplier?

Choosing a screw machining supplier requires more than comparing online quotes. In supplier audits, I have learned that quality control appears in small, repeatable details. Ask how operators inspect thread depth, head dimensions, surface finish, and material hardness. Request sample inspection reports, calibration records, and a clear nonconformance process. A reliable supplier should explain what happens when a part fails inspection. Vague answers deserve caution.
Certifications can support trust, but they do not replace evidence. Check whether the quality certificate is current, relevant, and issued by an independent authority. Review the supplier’s documented procedures for incoming materials, in-process checks, and final approval. A short factory visit can reveal practical habits, such as labeled bins, controlled drawings, and clean measurement areas. Photos help, but direct verification is stronger.
Lead time should include tooling, first-article inspection, production, and shipping. Ask for milestones instead of accepting one broad delivery date. Pricing must also show what it covers. Clarify setup fees, material costs, secondary operations, packaging, inspection, and possible expedited charges. The cheapest quote may hide inconsistent tolerances or expensive delays. Still, higher pricing does not automatically prove better quality. I would compare three detailed quotations and test a small batch before making a larger commitment. Mistakes can happen. The supplier’s response matters.

Verify Communication, Reliability, and Long-Term Support

How to Choose the Right Screw Machining Supplier?

A capable screw machining supplier should communicate clearly before production begins. Ask how they confirm drawings, tolerances, materials, and thread requirements. In my experience, vague replies often create expensive corrections later. Request a written review of critical dimensions, inspection methods, and delivery milestones. A reliable supplier should explain risks instead of promising that everything will be easy.

Reliability appears in small details. Check whether the supplier provides sample parts, inspection reports, and batch traceability. Ask how they handle tool wear, material variation, or late deliveries. Their corrective action process matters more than a perfect sales presentation. One missed update may be understandable. Repeated silence is not. I would also test communication with a small order first. It may feel slower, but it reveals working habits.

Tips: Send one complete drawing package and define your response expectations. Confirm who approves changes and who receives inspection data. Ask for realistic lead times, not optimistic guesses. Discuss support after delivery, including replacement parts, process adjustments, and future volume changes. Long-term support should be practical and measurable. Monthly reviews can help, although smaller suppliers may not offer formal meetings. That is worth discussing openly. Choose a partner who documents decisions, admits mistakes, and keeps improving.

Certified Quality System

© North Easton Machine Company, Inc. All rights reserved. • Site: Blog
NORTH EASTON MACHINE • 218 Elm Street • North Easton, MA 02356 • 508-238-6219