What Is a Prefab Metal Building?
Prefab Metal Buildings are engineered structures manufactured partly in a controlled factory environment, then transported and assembled at the building site. Their main components can include steel frames, roof panels, wall panels, insulation, doors, and electrical openings. This process resembles assembling a large kit, but every connection still requires professional design and inspection.
Industry data supports growing interest in this approach. Grand View Research’s Prefabricated Construction Market Report estimates that the global market reached approximately $153.7 billion in 2022. It also projects a compound annual growth rate of about 7.5% from 2023 through 2030. The Metal Building Manufacturers Association’s annual industry reporting also tracks metal building systems as a major part of low-rise, nonresidential construction. These figures indicate momentum, not a guarantee. Local labor, transport distance, weather, and foundation conditions can change the final value.
Tom Hardiman, executive director of the Metal Building Manufacturers Association, has emphasized that a metal building system is a coordinated package, rather than simply a steel frame. That distinction matters. A warehouse with bright roof panels, sealed joints, and a clear interior span may look simple outside. Its performance depends on engineering, drainage, corrosion protection, insulation, and accurate installation. The term “prefab” can sound effortless, perhaps too effortless. Factory production improves consistency, but it does not remove design responsibility. Readers should verify supplier credentials, structural calculations, applicable standards, and warranty terms before choosing Prefab Metal Buildings for a commercial, agricultural, or industrial project.
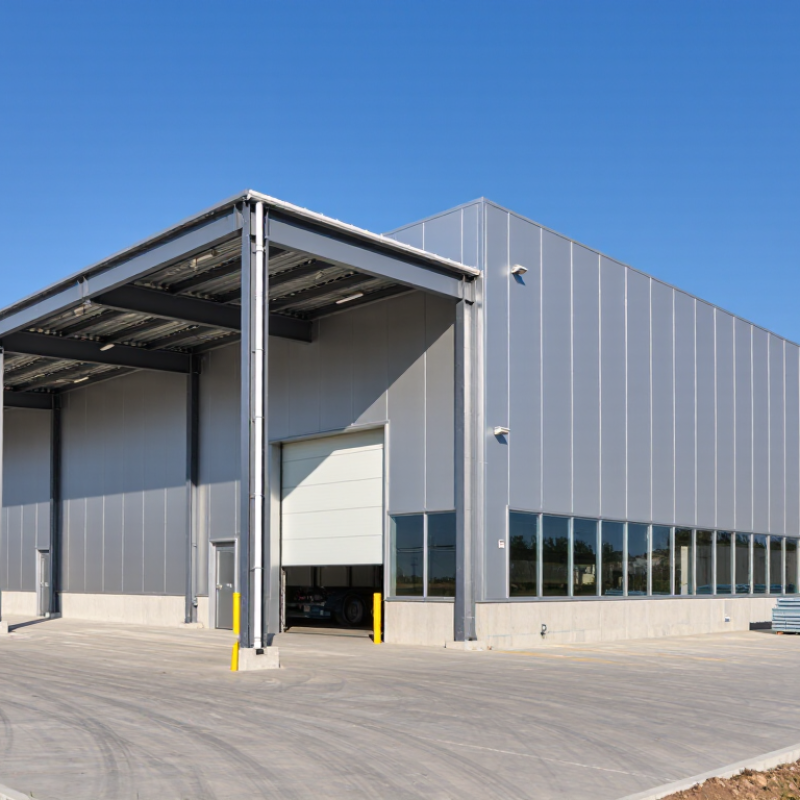
What Is a Prefab Metal Building? Definition, Scope, and MBMA Classification
What Is a Prefab Metal Building? Definition, Scope, and MBMA Classification
A prefab metal building is an engineered structure with factory-fabricated steel components. Workers assemble these parts at the project site. The system usually includes primary frames, secondary purlins, wall girts, roof and wall panels, insulation, doors, and accessories. It is not always a fully finished module. Foundations, utilities, fire protection, and interior work often remain site responsibilities.
The Metal Building Manufacturers Association classifies common systems by framing arrangement. Type I generally describes a single-span, clear-span building. Type II uses multiple spans. Type III adds a lean-to section, while Type IV combines multiple spans with lean-tos. Type V refers to multi-story construction. These categories clarify structural scope, but they do not replace engineering review. Wind speed, snow loads, soil conditions, occupancy, and fire requirements still control the final design.
Prefab is efficient, but not automatically sustainable.
The 2024 Global Status Report for Buildings and Construction states that buildings and construction consume about 32% of global energy and produce roughly 34% of global carbon emissions. That figure makes envelope design important. Specify continuous insulation, controlled thermal bridges, and durable coatings. A weak joint can undermine an efficient panel. This is where many early budgets become too optimistic.
Tips: Ask for the MBMA system type, design loads, insulation assembly, and responsibility matrix before comparing prices. Request drawings showing eaves, gutters, penetrations, and base conditions. Small omissions become expensive after erection.
How Factory Fabrication Uses ASTM A653 Steel and AISC 360 Design Rules
What Is a Prefab Metal Building?
A prefab metal building is assembled from factory-made frames, panels, purlins, and fasteners. Its performance begins with material control, not site installation. ASTM A653 covers galvanized sheet steel used for many wall and roof components. The standard identifies coating designations and steel grades, helping engineers match corrosion protection with project exposure. A thicker zinc coating may improve durability, but it does not replace proper drainage or maintenance.
The 2024 World Steel in Figures report records roughly 1.9 billion tonnes of global crude steel production in 2023. That scale supports consistent industrial supply, although supply volume alone proves nothing about a building’s quality. Engineers still verify mill certificates, thicknesses, coating mass, and actual yield strength. AISC 360 provides the design framework for structural steel buildings, including strength checks, serviceability limits, stability, and connection design. Factory software can apply LRFD or ASD load combinations before pieces reach the jobsite. Roof snow, wind uplift, seismic effects, and equipment loads must enter the model.
Small errors matter.
A loose bolt, missing washer, or poorly aligned brace can alter load paths. Experienced inspectors compare erection drawings with field conditions, especially around column bases and roof openings. I have seen efficient fabrication become less efficient after late changes. That weakness deserves attention: standardized production reduces variation, but it cannot eliminate design judgment or careful installation.
What Performance Data Cover Loads, Fire Ratings, Insulation, and U-Factors
What Is a Prefab Metal Building?
A prefab metal building is manufactured from pre-engineered components and assembled on site. Its frame, panels, and connections are designed before delivery. Performance data helps determine whether the structure suits its location and use.
Load data should identify roof, floor, wind, snow, seismic, and equipment loads. Check the design assumptions carefully. A warehouse roof may carry suspended lighting, solar panels, or maintenance workers. Fire ratings apply to tested wall, roof, and floor assemblies, not simply to exposed metal. The data should state the rating period, materials, joints, and protection method. Vague fire claims deserve questions.
Insulation data commonly lists R-values, while U-factors describe heat transfer through an assembly. Lower U-factors generally indicate better thermal performance. However, compression, thermal bridges, fasteners, doors, and installation gaps can reduce actual efficiency. The numbers may look excellent on paper. Field conditions are messier.
Tips: Request signed structural calculations, test reports, and installation details. Compare the stated loads with local code requirements and site conditions. Ask whether the U-factor covers the complete assembly or insulation alone. A qualified engineer should review unusual spans, heavy equipment, or high snow exposure. Small omissions can become expensive corrections.
How Prefab Metal Buildings Compare by Cost, Speed, Durability, and Service Life
What Is a Prefab Metal Building?
How Prefab Metal Buildings Compare by Cost, Speed, Durability, and Service Life
A prefab metal building is manufactured in sections before reaching the construction site. Steel frames, wall panels, and roof components arrive ready for assembly. This controlled process can reduce labor costs and material waste. However, the lowest quotation is not always the cheapest choice. Transport, foundation work, insulation, drainage, and site preparation can change the final budget.
Speed is a major advantage. A prepared crew may erect the main frame within days or weeks, depending on size and weather. Factory-cut parts also reduce measuring errors on site. Still, permitting delays or poor soil can stop progress. That detail is easy to overlook. A realistic schedule should include inspections and weather protection.
Durability depends on design, coating quality, drainage, and maintenance. Properly protected steel resists termites, rot, and many common pests. Strong connections can also handle demanding wind or snow conditions when engineered correctly. Service life may extend for several decades, but no building lasts indefinitely. Scratched coatings, trapped moisture, and neglected fasteners can shorten performance. Regular roof checks and prompt repairs matter more than many owners expect. Some assumptions need reconsidering. A metal building is not automatically maintenance-free.



 Find Your Solutions ▶