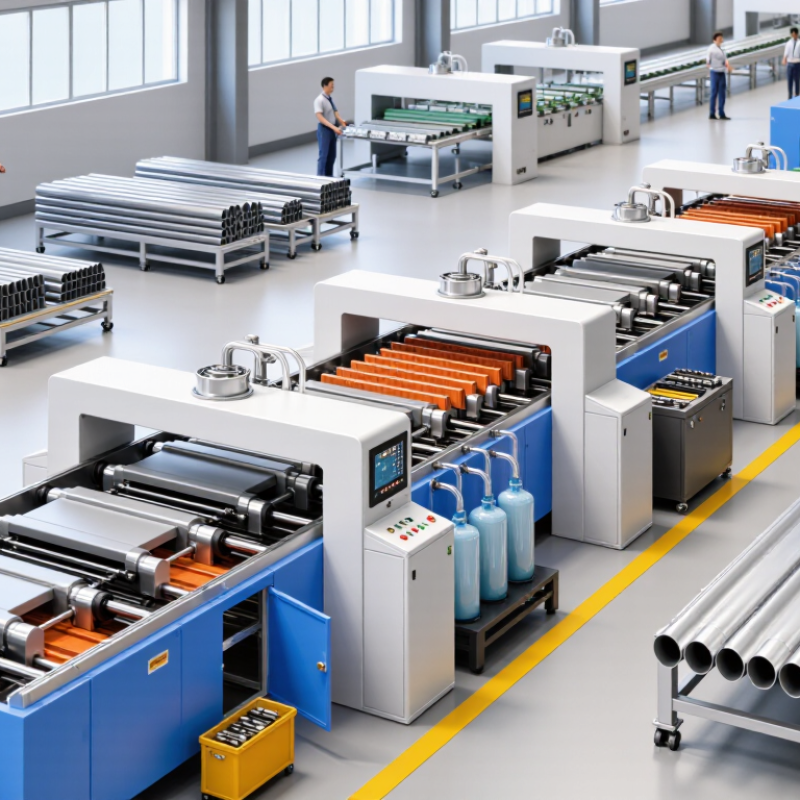
What Is the Best GRP Gutter Machinery in 2026?

Choosing the best Grp Gutters Machinery in 2026 requires more than comparing prices or brochure speeds. A reliable system must produce straight, clean gutter profiles with consistent wall thickness. It should also manage resin distribution, curing conditions, pulling force, and cutting accuracy. Small errors become visible on a finished roof. Warped edges are expensive to correct.

Michael Turner, a GRP production engineer with experience in composite profile manufacturing, says, “The best machine is the one that keeps quality stable during a full production shift.” That point matters. A machine may perform well during a short demonstration, yet struggle after hours of continuous operation. Buyers should inspect the forming die, heating zones, resin delivery system, puller, cutter, and control panel. Maintenance access deserves attention too. Dust, cured resin, and fibre fragments quickly collect around moving parts.

Look closely.

The strongest Grp Gutters Machinery combines accurate forming with practical service support. Automatic controls can reduce operator variation, but they cannot replace skilled supervision. Energy use, changeover time, spare-part availability, and training should influence the decision. A lower purchase price may create higher long-term costs. This is easy to overlook.

There is no universal winner. A small workshop may need a compact, flexible line. A large manufacturer may prefer higher output and automated handling. The best choice depends on gutter dimensions, daily volume, labour experience, and product standards. Even this approach has limits. Supplier claims should be tested against samples, production records, and references from comparable factories. That evidence gives the final decision greater credibility.

What Is the Best GRP Gutter Machinery in 2026?

GRP Gutter Machinery Explained: Pultrusion, Resin, and Cutting Units

Choosing the best GRP gutter machinery in 2026 starts with understanding the complete production line. Pultrusion equipment pulls glass fibres through a resin bath and heated forming die. This creates consistent profiles with strong, lightweight reinforcement. Stable pulling speed matters. Small speed changes can affect thickness, surface quality, and curing.

The resin unit controls the mixture entering the fibre package. Accurate metering reduces dry spots, air pockets, and unnecessary resin waste. Operators should check viscosity, temperature, and fibre wet-out during each shift. A clean tank helps. Resin systems vary, so one setting may not suit every profile or climate. I have seen production teams trust automatic readings too quickly. Manual checks still reveal problems that sensors sometimes miss.

Cutting units finish the profile after curing. A reliable saw should produce square ends without crushing the laminate. Adjustable guides support different gutter sizes, while dust extraction protects the work area and improves visibility. Cutting speed must match the cured profile and blade condition. Poor alignment creates fitting problems at installation sites. The best setup is not always the fastest one. It balances output, repeatability, maintenance access, and operator control. Even well-designed machinery needs regular calibration, because wear gradually changes real production results.

Material Benchmarks: 60–70% Glass Fiber Content in Pultruded Profiles

What Is the Best GRP Gutter Machinery in 2026?

For pultruded GRP gutter profiles, material control matters more than impressive machine speed. A practical benchmark is 60–70% glass fiber content by weight, although the test method must be checked carefully. Higher fiber loading can improve stiffness and dimensional stability. It can also increase die wear, pulling resistance, and surface roughness. The best machinery should control roving tension, resin wet-out, die temperature, and pulling speed continuously. In production, these settings affect whether a gutter stays straight beside a warm roof edge. Small variations may create weak corners or visible resin-rich areas.

Tips: Ask for trial runs using your actual glass rovings and resin system. Measure fiber content, wall thickness, voids, and profile deflection. Check the finished gutter after cutting, drilling, and exposure to changing temperatures. A machine may achieve the target percentage in a laboratory sample, yet perform poorly during long production runs. That difference matters.

I would not select equipment from fiber percentage alone. A stable line should maintain tension without crushing the reinforcement package. It should also allow quick die changes and clear access for cleaning. Operators need reliable alarms, recorded process data, and repeatable calibration. These features support traceability and practical quality control. The 60–70% range is useful, but it is not sacred. Some designs need more resin for impact resistance or smoother surfaces. A rushed adjustment can hide problems until installation. That is where my judgment would need another review.

Best GRP Gutter Machinery in 2026: Material Benchmark

Pultruded GRP profiles commonly use approximately 60–70% continuous glass fiber by weight, with the balance consisting mainly of thermoset resin and process additives. Higher glass content generally improves stiffness and strength, but requires accurate impregnation, tension control, heating, and die calibration.

The chart uses mass percentages for three practical pultrusion material benchmarks. A 65% glass-fiber formulation represents the midpoint of the 60–70% benchmark range and is often used as a balanced reference for profile design and machinery setup.

Quality Testing: ASTM D638 Tensile and ASTM D790 Flexural Standards

What Is the Best GRP Gutter Machinery in 2026?

The best GRP gutter machinery should produce consistent profiles and support dependable quality testing. ASTM D638 tensile testing checks how gutter material behaves when pulled. It reveals tensile strength, elongation, and failure location. A well-controlled machine maintains resin ratios, glass-fiber placement, temperature, and curing time. These details matter. Small voids near a cut edge can distort results and hide production weaknesses.

For ASTM D638, technicians prepare carefully measured specimens from representative gutter sections. They record thickness, width, conditioning time, and test speed. The testing machine needs a calibrated load cell and stable grips. Slippage can create false readings. It happens more often than expected. Digital data should show the force-extension curve, not only the final strength value. Photos of fracture surfaces add useful evidence during production reviews.

ASTM D790 flexural testing examines stiffness and bending performance. A three-point loading setup exposes weak laminates, uneven walls, and incomplete curing. Machinery with accurate mold temperature control can reduce these variations before testing begins. Operators should check support spacing and specimen dimensions before every batch. One practical mistake is testing only perfect samples. Include normal production pieces and visible borderline pieces. That approach gives engineers a more honest view of equipment performance. The strongest selection combines repeatable forming, clean trimming, traceable records, and test results that remain stable across different operators.

What Is the Best GRP Gutter Machinery in 2026? — Quality Testing: ASTM D638 Tensile and ASTM D790 Flexural Standards

Technical comparison framework for selecting GRP gutter production and quality-testing machinery. Values marked as benchmarks are practical evaluation targets rather than universal acceptance limits.

Evaluation Dimension Recommended 2026 Capability Why It Matters for GRP Gutters Quality-Test Connection Verification Method
Manufacturing Process Continuous pultrusion or controlled profile-forming equipment with closed-loop temperature and pull-speed control. Maintains a consistent glass-fibre/resin profile, wall thickness, surface finish and dimensional repeatability. Consistent processing reduces variation in tensile and flexural specimens cut from production profiles. Review process records and measure profile dimensions at the beginning, middle and end of each production run.
Reinforcement Handling Adjustable creel tension, guided fibre placement and resin-wet-out monitoring. Uneven fibre alignment or incomplete wet-out can reduce longitudinal strength and create local defects. ASTM D638 tensile results are especially sensitive to fibre orientation and voids in the loading direction. Inspect fibre alignment, resin distribution, laminate cross-sections and fracture surfaces.
Temperature Control Multi-zone heating with independent temperature measurement and data logging; practical process stability target: approximately ±2 °C around the validated set point. Stable curing and forming temperature improves resin conversion, dimensional stability and surface quality. Incomplete or uneven cure may lower tensile strength, flexural strength and flexural modulus. Compare logged temperatures with calibrated reference sensors and retain batch records.
Pulling and Forming Accuracy Servo-controlled pulling system with adjustable speed, synchronized forming stages and overload protection. Stable pulling prevents thickness fluctuations, waviness, resin-rich areas and profile distortion. Dimensional variation can affect specimen thickness, span-to-depth ratio and calculated mechanical properties. Measure wall thickness, width, depth, angle and straightness using calibrated instruments.
Dimensional Repeatability Production capability study with a practical target of process variation below 1% for critical profile dimensions after process validation. Uniform gutters are easier to install and provide more predictable drainage capacity and load behaviour. Specimen dimensions must be measured and reported because tensile and flexural calculations depend on cross-sectional geometry. Use statistical process control, repeated measurements and capability indices such as Cp and Cpk.
ASTM D638 Tensile Testing Universal testing machine with calibrated load cell, suitable grips, extensometer or displacement measurement, and controlled crosshead speed. Determines tensile strength, tensile strain and tensile modulus of the GRP material or machined test coupon. ASTM D638 Condition specimens, measure width and thickness, align them centrally, test at the selected standard speed and report failure mode.
ASTM D638 Specimen Control Use the selected ASTM D638 specimen type consistently; Type I specimens are commonly used for rigid plastics and have a nominal 3.2 mm thickness when applicable. Correct geometry and alignment prevent grip damage, bending and misleading strength values. ASTM D638 requires specimen dimensions, conditioning, test speed and results to be documented. Verify specimen dimensions with calibrated gauges and reject specimens with machining damage or visible delamination.
ASTM D790 Flexural Testing Three-point flexural fixture with rigid supports, calibrated load measurement and controlled crosshead displacement. Measures resistance to bending, a key property for gutter spans, brackets, joints and handling loads. ASTM D790 Use a rectangular specimen, measure width and thickness, maintain the specified support span-to-depth ratio and record the load-deflection curve.
ASTM D790 Span Control Use a validated support span based on specimen thickness; a 16:1 span-to-depth ratio is commonly used for flexural modulus determination. Incorrect span or specimen thickness can change stress calculations and make results difficult to compare. ASTM D790 Measure specimen thickness at several points, set the fixture span accurately and document the test configuration.
Load-Cell Selection Select a calibrated load cell so the expected failure load falls within the validated working range, avoiding an unnecessarily oversized cell. Appropriate load-cell capacity improves measurement resolution for both tensile and flexural tests. Required for reliable force data under ASTM D638 and ASTM D790 procedures. Keep calibration certificates traceable to recognized national or international measurement standards.
Data Acquisition Automatic recording of force, displacement, time, specimen dimensions, test speed, temperature and operator identification. Complete records support repeatability, root-cause analysis and supplier or production-line comparisons. Both standards require sufficient test-condition and result reporting for meaningful interpretation. Use locked test methods, audit trails, automatic calculations and exported raw-data files.
Environmental Conditioning Controlled laboratory conditioning before testing, with temperature and relative humidity recorded for every test batch. Polymer matrices can respond differently to moisture and temperature, affecting mechanical performance. ASTM D638 and ASTM D790 include conditioning and testing-environment requirements that must be followed for the selected method. Record conditioning time, temperature and humidity; use the same conditioning procedure when comparing batches.
Surface and Defect Inspection Visual inspection plus dimensional checks for cracks, blisters, dry fibre, resin-rich zones, voids, delamination and edge damage. Defects can reduce weathering resistance, water-tightness and mechanical strength. Defective areas may cause premature tensile or flexural failure and should be documented with the result. Combine visual inspection with microscopy or cross-sectional examination when abnormal test results occur.
Cure Verification Validated resin formulation and cure schedule, supported where necessary by differential scanning calorimetry, hardness or other documented cure checks. Stable cure improves stiffness, strength, dimensional stability and resistance to heat and moisture. Insufficient cure may produce low or highly variable ASTM D638 and ASTM D790 results. Define internal cure criteria and correlate them with mechanical-test results and production conditions.
Calibration and Maintenance Documented calibration schedule for load cells, displacement systems, thermocouples, dimensional tools and machine controls. Mechanical-test data are only useful when the measurement system remains accurate and repeatable. Supports defensible ASTM-based test results and helps identify instrument drift. Maintain calibration certificates, preventive-maintenance logs, verification checks and corrective-action records.
Best Overall Selection Criteria Choose machinery that combines stable fibre wet-out, multi-zone process control, repeatable profile dimensions, traceable data acquisition and ASTM-compatible testing equipment. The best system is the one that produces consistent gutters and provides objective evidence of mechanical performance. ASTM D638 + ASTM D790 Approve equipment only after a pilot run demonstrates repeatable dimensions, acceptable defect rates and statistically consistent tensile and flexural results.

Process Control: ASTM D2584 Ignition Loss and Profile Dimensional Accuracy

What Is the Best GRP Gutter Machinery in 2026?

Process Control: ASTM D2584 Ignition Loss and Profile Dimensional Accuracy

In 2026, the best GRP gutter machinery is not defined by output alone. It must control resin delivery, reinforcement alignment, die temperature, pulling speed, and curing conditions. These variables shape performance and repeatability. In practical production, I would inspect the control panel, calibration records, and recent sample data before judging a line. A fast line with unstable settings creates expensive scrap. Quietly.

ASTM D2584 ignition loss provides a useful check on cured laminate composition. A weighed specimen is heated under controlled conditions, and the lost material indicates resin and other combustible content. Results require careful interpretation because fillers, moisture, coatings, and preparation can affect readings. Operators need documented sampling locations, accurate balances, furnace verification, and repeat tests. Not enough. Comparing ignition loss with the intended formulation can reveal resin starvation, excess resin, or uneven impregnation.

Profile dimensional accuracy needs equal attention. Measure wall thickness, width, depth, lip geometry, and straightness at defined intervals. Use calibrated gauges or a coordinate measuring system, not visual judgment. Puller tension and die wear can cause gradual changes that appear too late. Record measurements beside temperature and speed data. This links defects to settings.

I have seen a profile pass one gauge while failing at the next station. That uncomfortable result deserves investigation. The strongest machinery supports traceable adjustments, alarms, recipe control, and easy maintenance. Still, human review matters. A perfect dashboard can hide a poorly prepared sample.

2026 Selection Criteria: Automation, Energy Efficiency, Safety, and Total Cost

In 2026, selecting GRP gutter machinery starts with production reality, not a glossy specification sheet.

A reliable line should automate resin dosing, reinforcement feeding, profile forming, cutting, and curing control. Operators should adjust recipes through a protected interface, while sensors flag temperature, pressure, and material shortages.

Automation matters when orders change quickly. It also reduces repetitive handling and measurement errors. Yet excessive automation can create expensive downtime when one sensor fails.

Keep manual override options and train staff on recovery procedures. That is practical engineering.

Energy efficiency deserves measured evidence.

Ask for power consumption per finished metre, not only motor ratings. Servo drives, insulated curing zones, and standby modes can reduce waste during short production runs.

Record electricity use across several shifts because laboratory figures rarely match factory conditions.

Safety must be visible at the workstation.

Guard moving rollers, interlock access doors, control dust and fumes, and provide emergency stops within reach. A quiet machine is not automatically safe.

Check noise, heat, guarding, and maintenance access. Some buyers overlook cleaning time.

That is a costly mistake.

Total cost includes tooling, molds, utilities, spare parts, calibration, training, rejects, and downtime.

Request a maintenance schedule and realistic replacement intervals.

Review sample gutters for dimensional consistency, surface finish, bonding quality, and clean cut edges.

Ask experienced operators to run the trial; demonstrations can hide awkward tasks.

I would also compare support response times and documentation quality.

A cheaper machine may fit today’s budget, but poor support can consume that saving within months.

My own caution: no scoring model captures every factory constraint. Recheck assumptions after installation.

Certified Quality System

© North Easton Machine Company, Inc. All rights reserved. • Site: Blog
NORTH EASTON MACHINE • 218 Elm Street • North Easton, MA 02356 • 508-238-6219